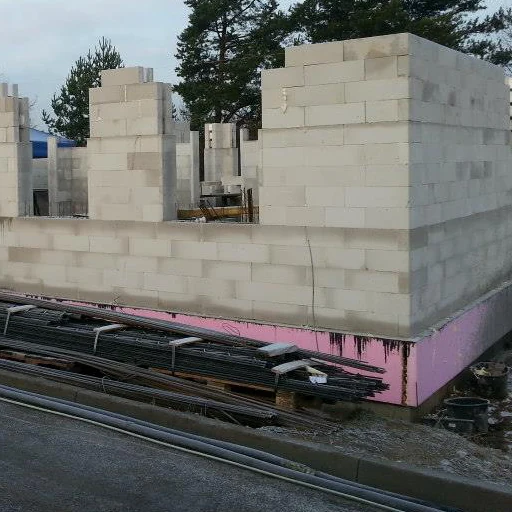
ISB® Building System

ADVANCED BUILDING TECHNOLOGY FOR SPAIN

A smarter way to build in Spain.

ISB® Building System combines structural performance, energy efficiency and a streamlined construction process in one integrated building technology.

25 cm integrated system
Energy-efficient design
Designed for efficient assembly
THE SYSTEM IN ONE VIEW

One integrated system.
Four clear advantages.

ISB® brings structure, thermal performance, construction efficiency and architectural flexibility together in one coordinated building system.

01

Integrated Structure

Wall and floor elements are developed as one coordinated structural system.

Explore the system
02

Energy Efficiency

The system is designed to support efficient thermal performance and a high-performing building envelope.

Sustainability
03

Efficient Construction

A coordinated building method developed to simplify assembly, planning and on-site construction processes.

How it works
04

Design Flexibility

A building technology that supports contemporary architectural solutions and different project requirements.

For architects
HOW IT WORKS

From engineered elements
to an integrated structure.

ISB® brings the main structural components into one coordinated construction process — from project-specific planning through assembly to the completed building structure.

See how the system works
01
PLAN

Project-specific design

The building system is coordinated with the architectural and structural requirements of the individual project.

02
PREPARE

Engineered system elements

Wall, floor and connection details are prepared as coordinated components for the planned building structure.

03
ASSEMBLE

Coordinated on-site assembly

The system is assembled according to the project design, creating the geometry and structural framework of the building.

04
BUILD

One integrated structure

The completed structural system forms the basis for the building envelope, installations, finishes and final architecture.

ENGINEERED AS A SYSTEM

More than a wall.
A complete structural approach.

ISB® is designed as a coordinated building system in which wall, floor and connection details work together as part of the complete structural concept.

01
Integrated structural logic

Wall and floor elements are coordinated within one structural concept instead of being treated as isolated components.

02
Designed connections

Reinforcement, concrete cores and connection details support structural continuity from foundation to floor.

03
Project-specific engineering

The system can be coordinated with the architectural and structural requirements of the individual project.

Explore Technical Performance
ISB® Building System 3D structural model showing integrated wall and floor elements
STRUCTURAL MODEL Integrated wall and floor system
ISB® PHC-250 wall-to-foundation base connection detail with reinforcement, insulation and damp-proof layer
BASE CONNECTION Wall-to-foundation detail
ISB® PHC-250 wall-to-floor connection showing reinforcement continuity and concrete core
WALL-TO-FLOOR Structural continuity
BUILT FOR PROFESSIONALS

One building system.
Three professional perspectives.

Successful construction depends on more than the building system itself. ISB® is designed to become part of a coordinated project workflow — connecting architectural intent, development objectives and practical construction.

01
ARCHITECTS & DESIGNERS

Architecture first. System intelligence behind it.

ISB® can be integrated into project-specific architectural concepts while structural requirements, connections and system details are coordinated with the design.

  • Architectural flexibility
  • Project-specific system planning
  • Coordinated technical detailing
For Architects
02
DEVELOPERS & INVESTORS

A clearer path from concept to construction.

A coordinated building system can support more structured planning across design, engineering, production and construction — important when project predictability matters.

  • Coordinated project workflow
  • System-based construction planning
  • Scalable development potential
For Developers & Investors
03
CONTRACTORS

A system designed for the construction process.

Project-specific system planning and coordinated structural elements provide contractors with a defined framework for assembly and the subsequent construction stages.

  • Planned system assembly
  • Defined structural details
  • Efficient site organisation
For Contractors
ONE COORDINATED PROJECT
01 Architecture
02 Engineering
03 System Planning
04 Construction

Built for Spain

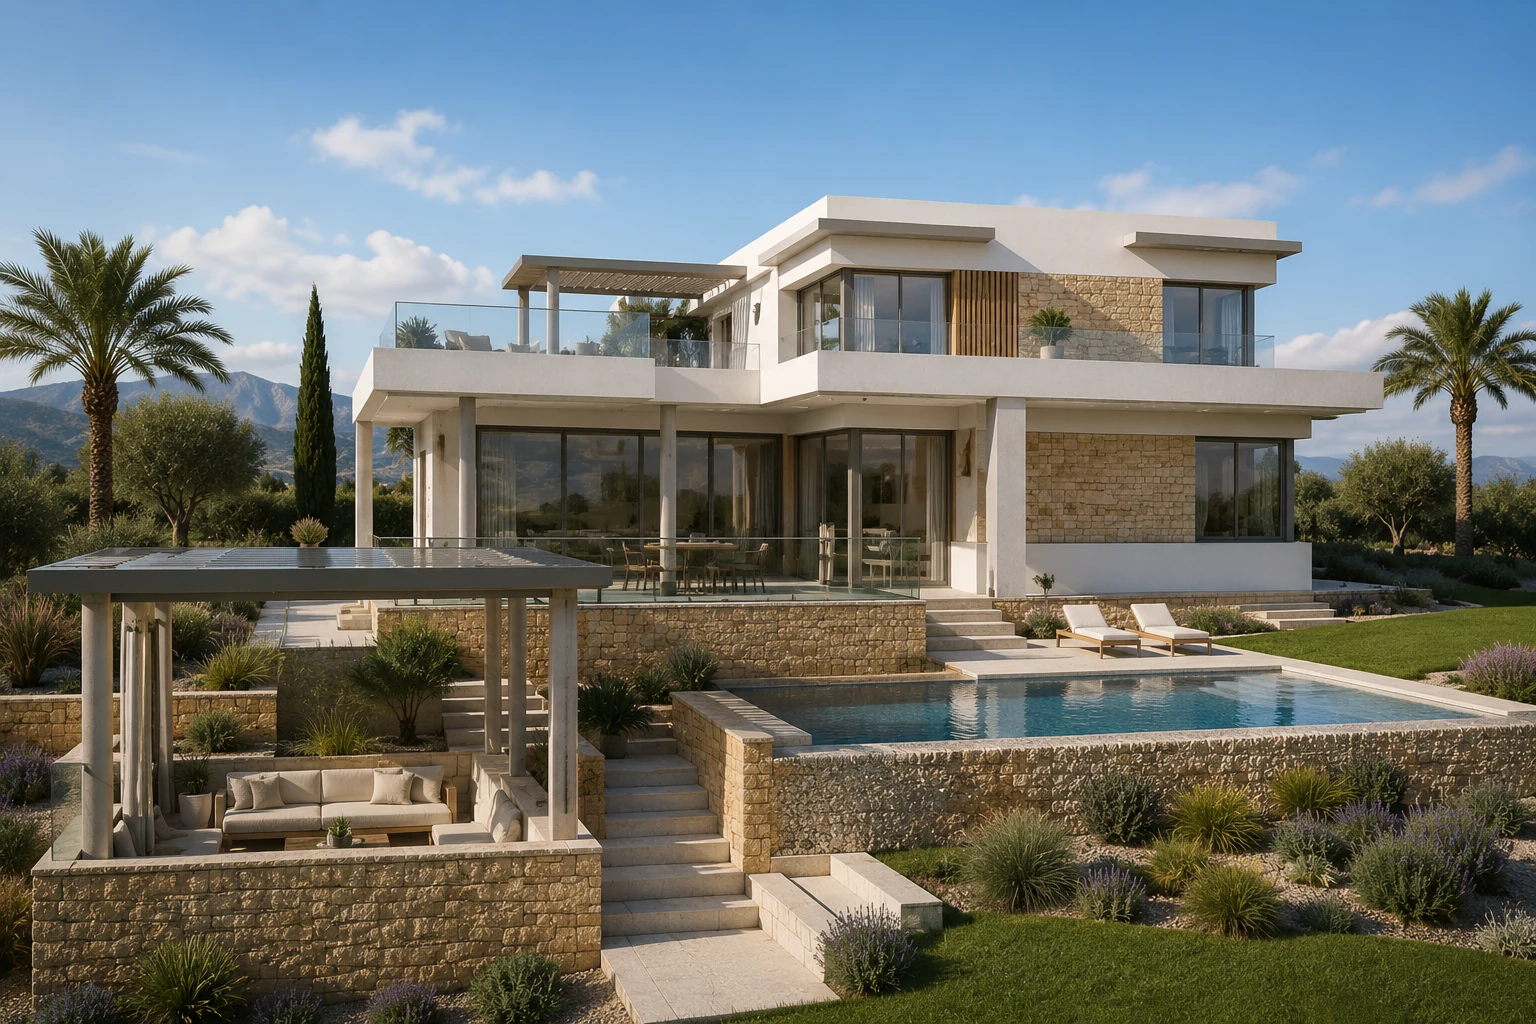
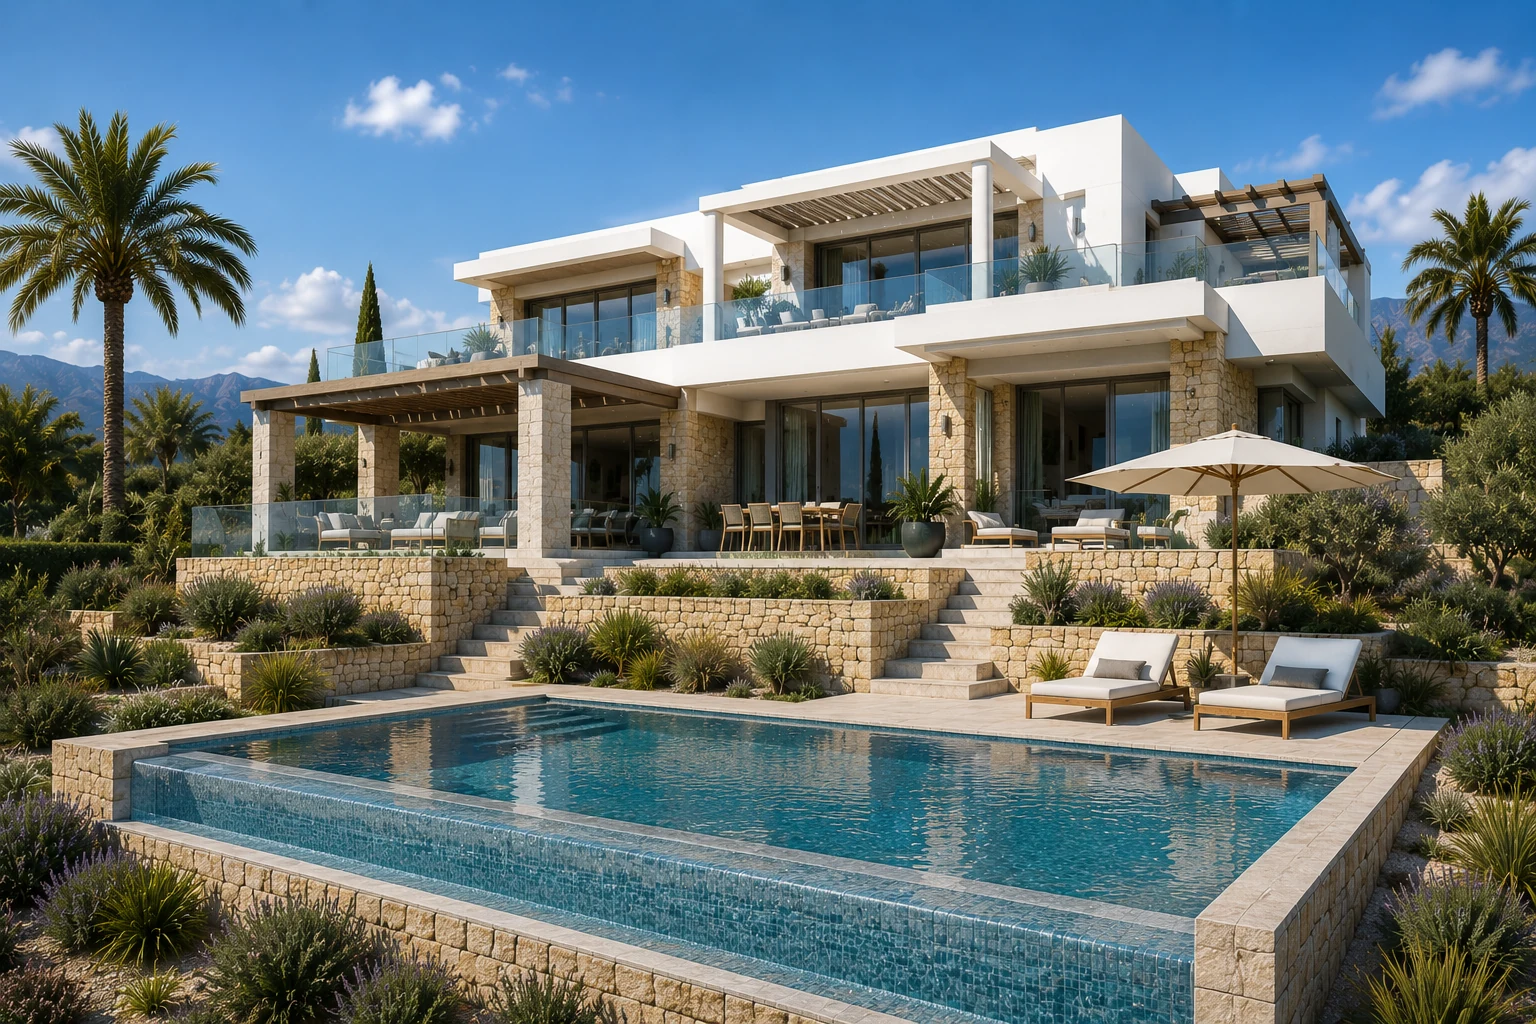
A building system designed for real projects in Spain.

From contemporary Mediterranean homes to development projects, ISB® provides a coordinated structural approach that can be adapted to local design, site and construction requirements.

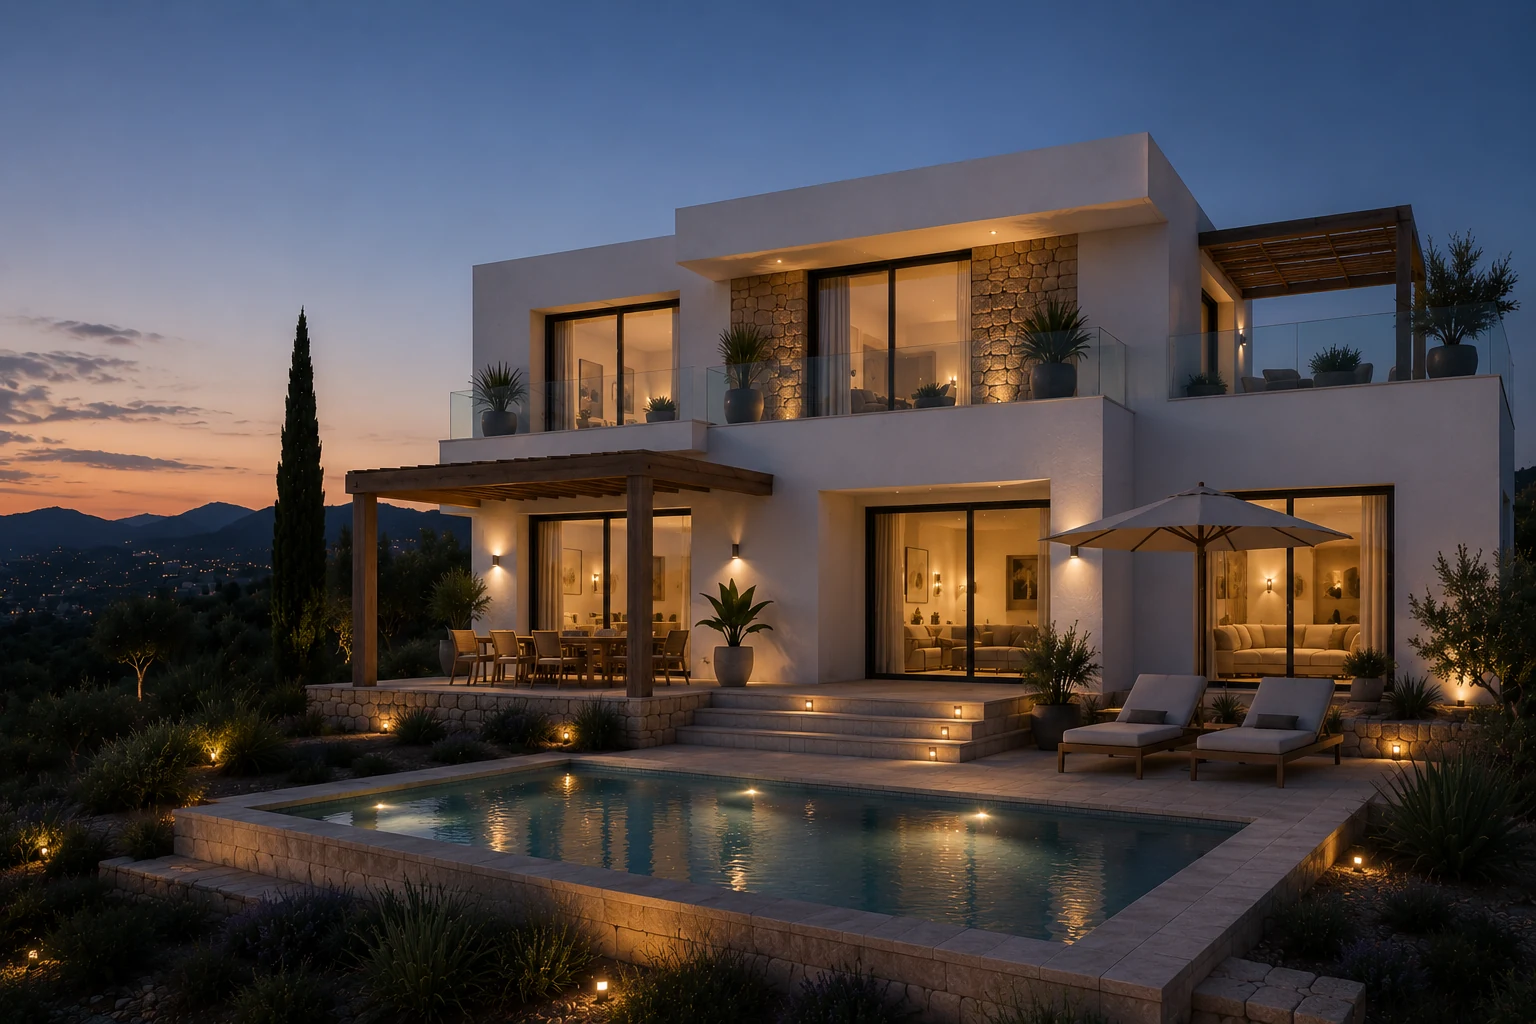
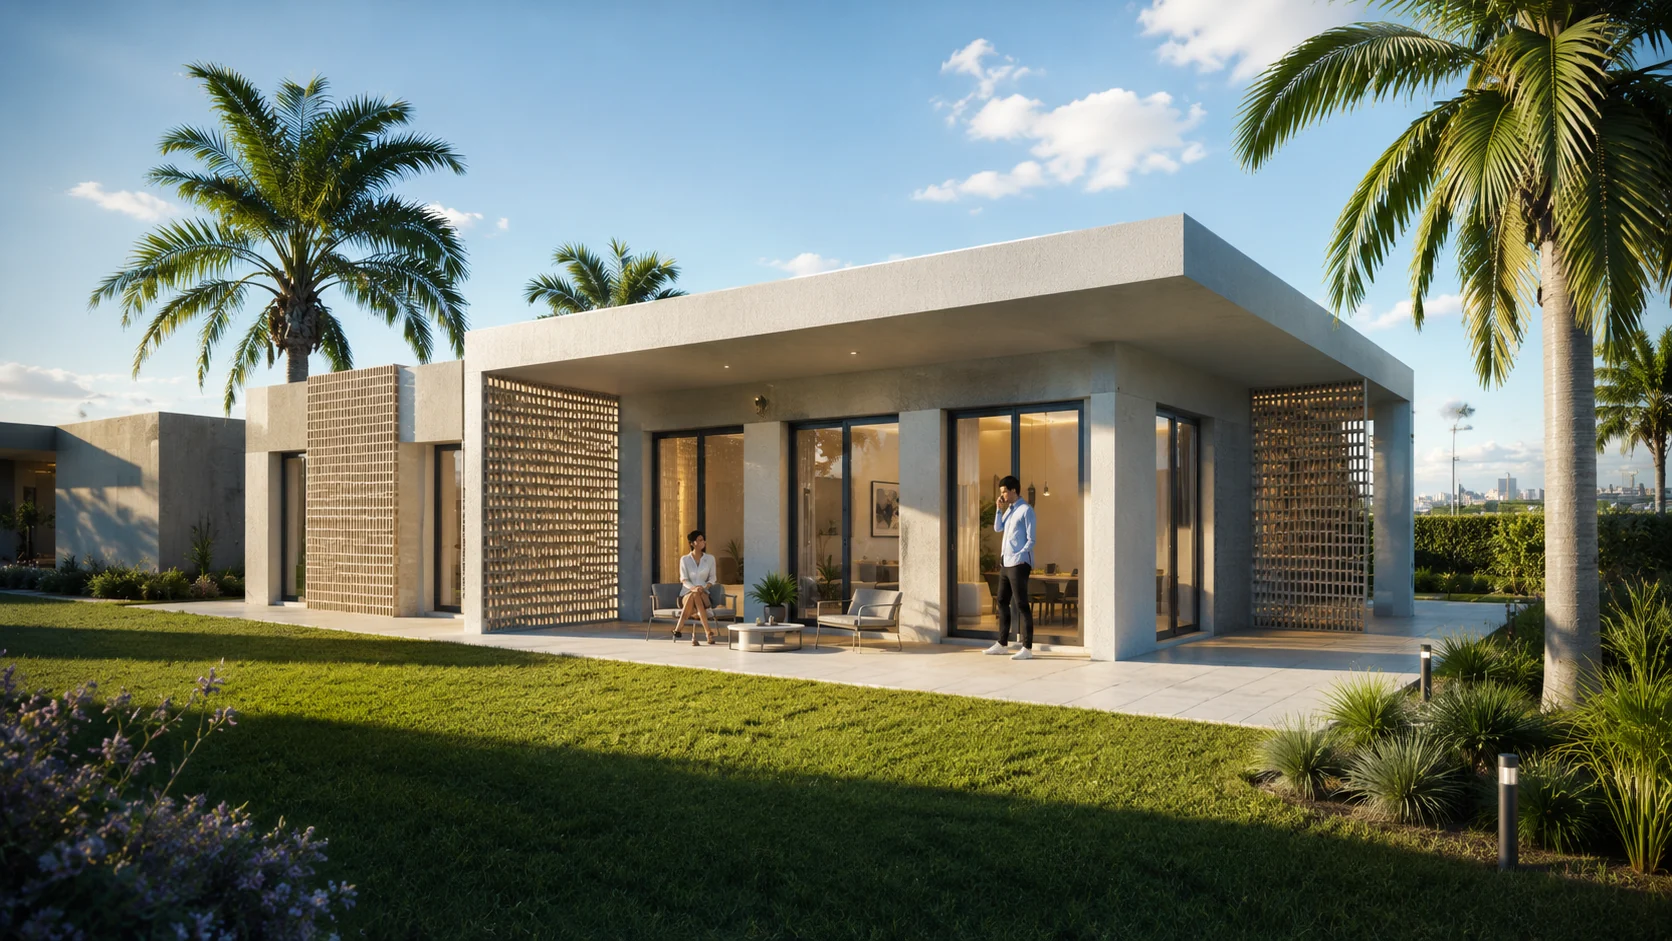
Modern house in Spain designed with the ISB® Building System
ISB® / SPAIN

One system. Different projects.

The building system provides a common technical framework around which architecture, engineering, production planning and construction can be coordinated.

01

Mediterranean Design

Suitable for contemporary architectural concepts, large openings and the indoor–outdoor relationship typical of residential design in Spain.

02

Efficient Site Logistics

A coordinated construction approach can support organised site work where access, storage space or project logistics require careful planning.

03

Energy Performance

The integrated wall and floor concept allows thermal performance and structural requirements to be considered together from the design stage.

04

From Design to Construction

Architecture, structural engineering, production planning and construction can be coordinated around one building system and one project workflow.

DEVELOPMENT PROJECT · SPAIN

From building system to architectural character.

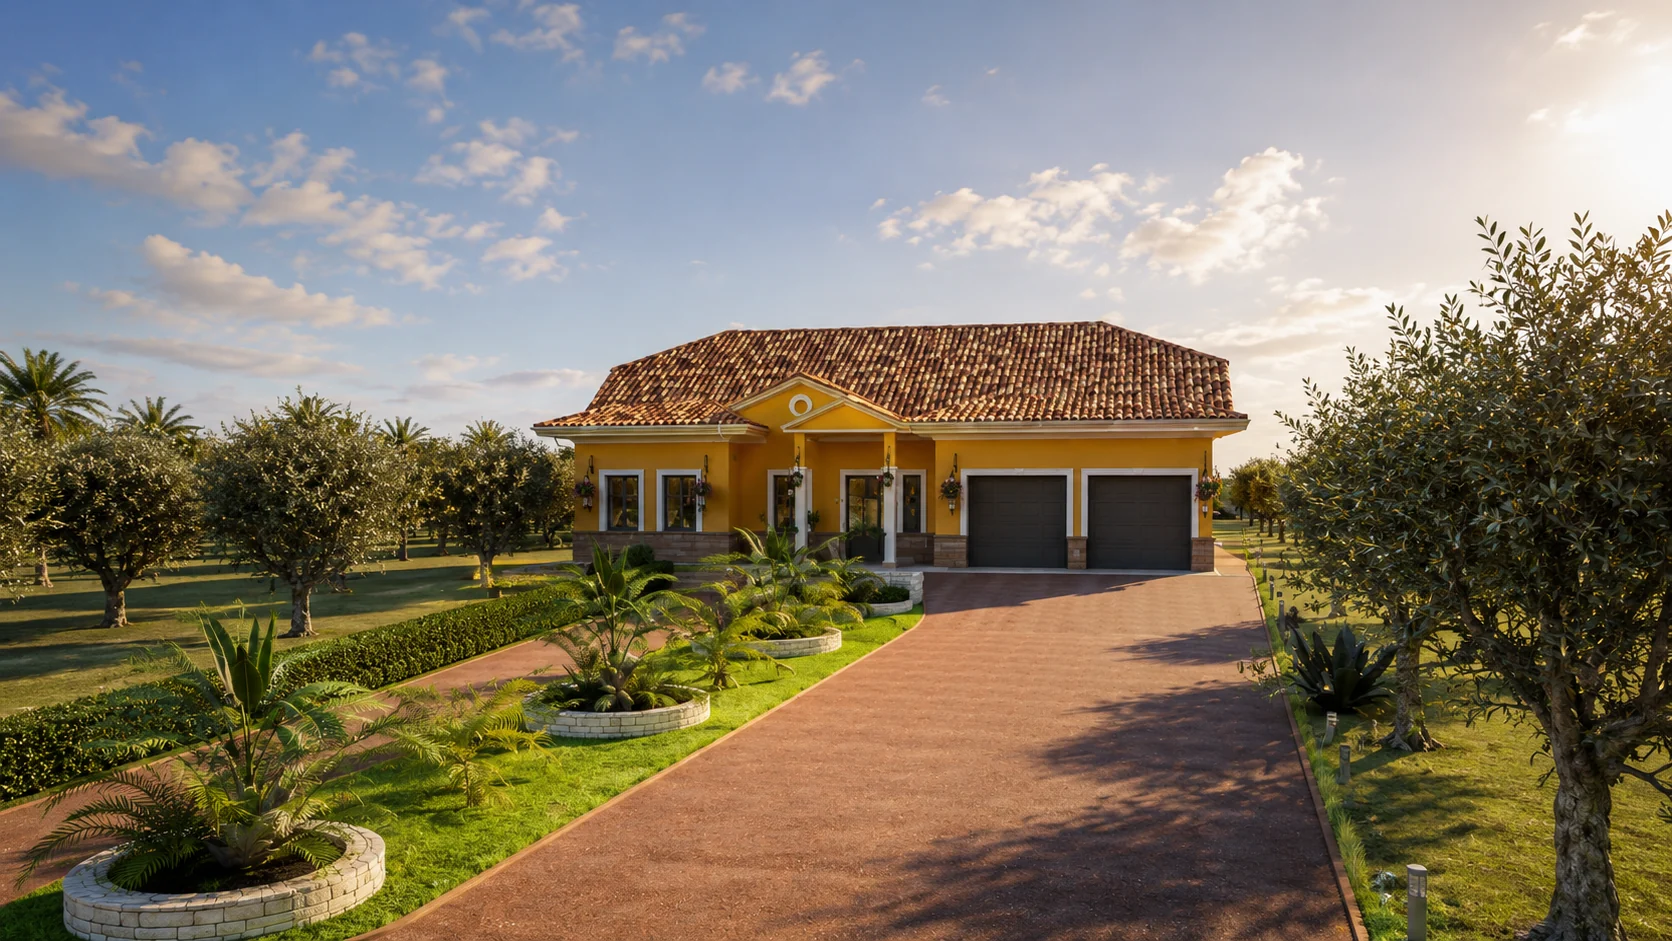
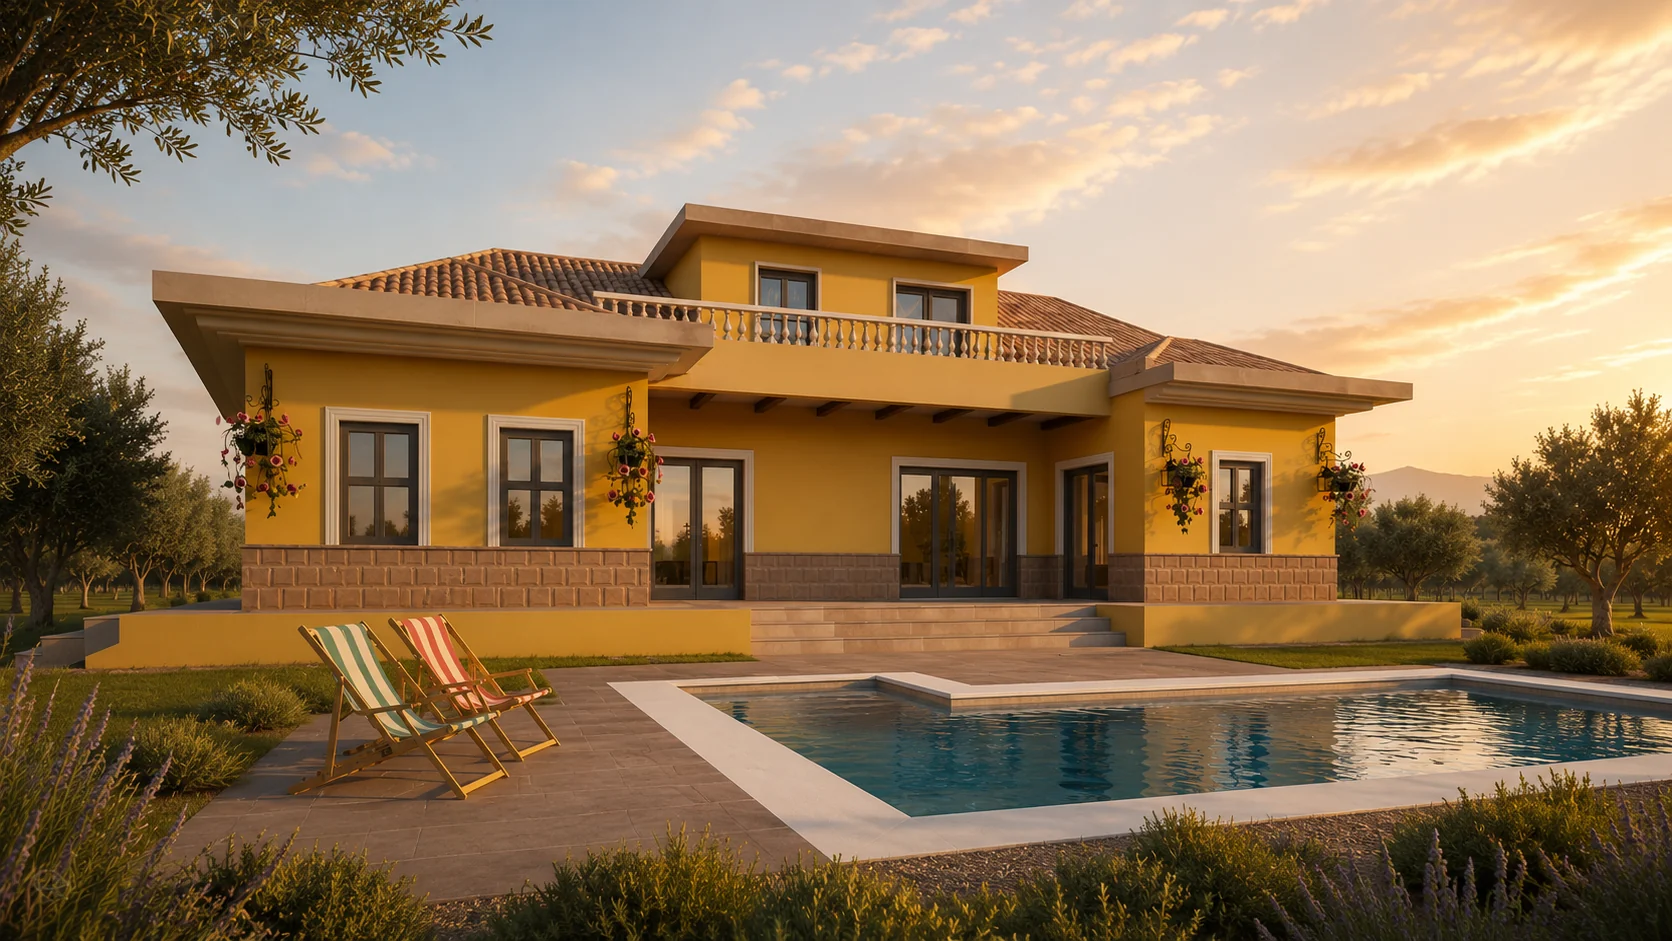
The Catral Villa shows how ISB® can support more than contemporary minimalist architecture. The same structural system can be coordinated with traditional Mediterranean and colonial-inspired design language, allowing technology and architectural identity to work together.

The Catral Villa in Spain, demonstrating the ISB® Building System with traditional Mediterranean architecture
REFERENCE DEVELOPMENT The Catral Villa
STATUS Development Project
01 / ARCHITECTURAL FLEXIBILITY

One structural system. Different architectural expressions.

ISB® does not define the visual language of a building. Architecture remains project-specific, while the structural concept works behind the final form.

01

Traditional Mediterranean Character

Pitched tiled roofs, terraces, warm façades and regional proportions can be developed around the ISB® structural system.

02

Project-Specific Design

Architectural form, structural engineering and system detailing are coordinated according to the requirements of the individual project.

03

Built for the Spanish Context

The project demonstrates how ISB® can be applied to residential architecture designed specifically for the Mediterranean environment.

04

From Concept to Construction

The same project workflow can connect architecture, engineering, system planning, production and construction around one coordinated solution.

THE CATRAL VILLA

A real development project demonstrating the architectural flexibility of the ISB® Building System in Spain.

Explore Projects
REAL ESTATE PARTNERSHIPS

Extend the conversation beyond the property.

Real estate professionals are often the first to hear when a client is considering a new build, an extension or a development opportunity. ISB® can provide a coordinated building solution behind that conversation.

PARTNER APPROACH

One client relationship. A complete building pathway behind it.

The agency remains focused on the client and property relationship, while the project can be connected with the professionals required to move from opportunity to design, engineering and construction.

Discuss a Partnership
01

Client Opportunity

A client is considering building, extending or developing a property in Spain.

02

Project Assessment

The opportunity can be reviewed from an architectural, structural and project-planning perspective.

03

Professional Coordination

The client can be connected with the appropriate designer, engineering, ISB® system planning and construction partners.

04

A Broader Client Service

The real estate relationship can continue beyond the property transaction with access to a structured building solution.

THE PARTNER NETWORK
01 Architecture
02 Engineering
03 ISB® Production
04 Construction
05 Professional Support
START YOUR PROJECT

Let’s turn your building idea into a coordinated project.

Whether you are planning a new build, an extension, a development or exploring the ISB® system for a professional project in Spain, the next step is simple: tell us what you are working on.

01 Share your project
02 We review the requirements
03 We define the next step