One System. Different Architecture.
ISB® is not an architectural style. It is a building platform that can support different scales, forms and design languages — from compact Mediterranean homes to distinctive residential developments.
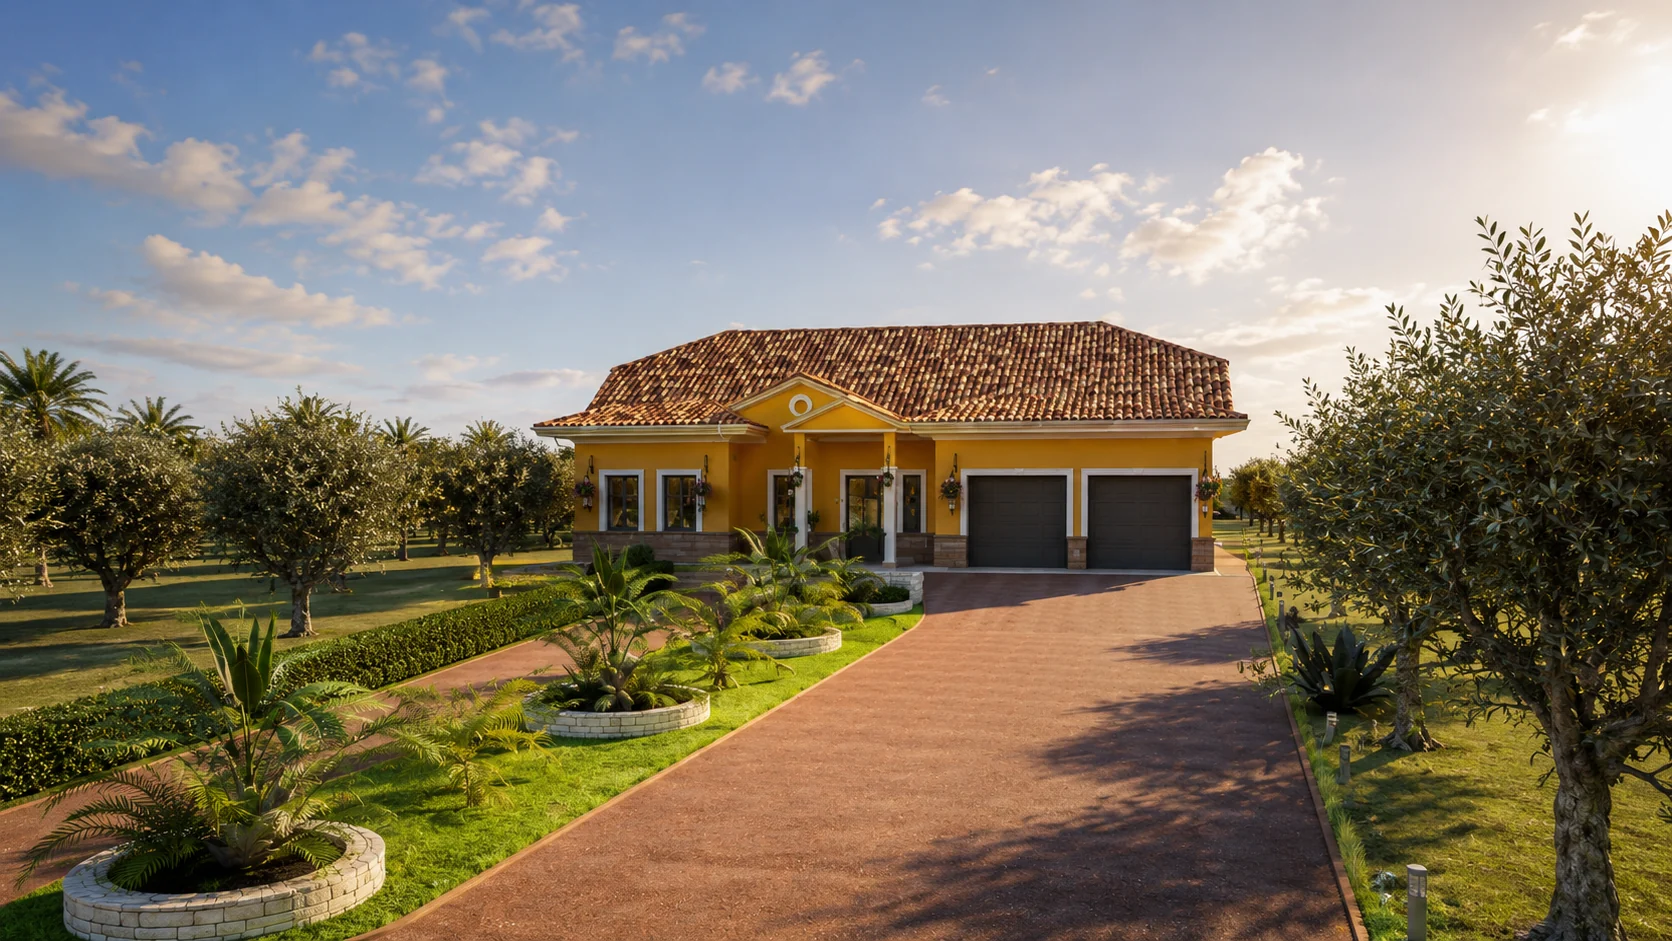
The Catral Villa
The Catral Villa is the first Spanish reference development created around the ISB® Building System — connecting architecture, engineering, system planning and a real residential development within one project.
The architectural design is complete and the development is progressing through the approval process before construction begins.
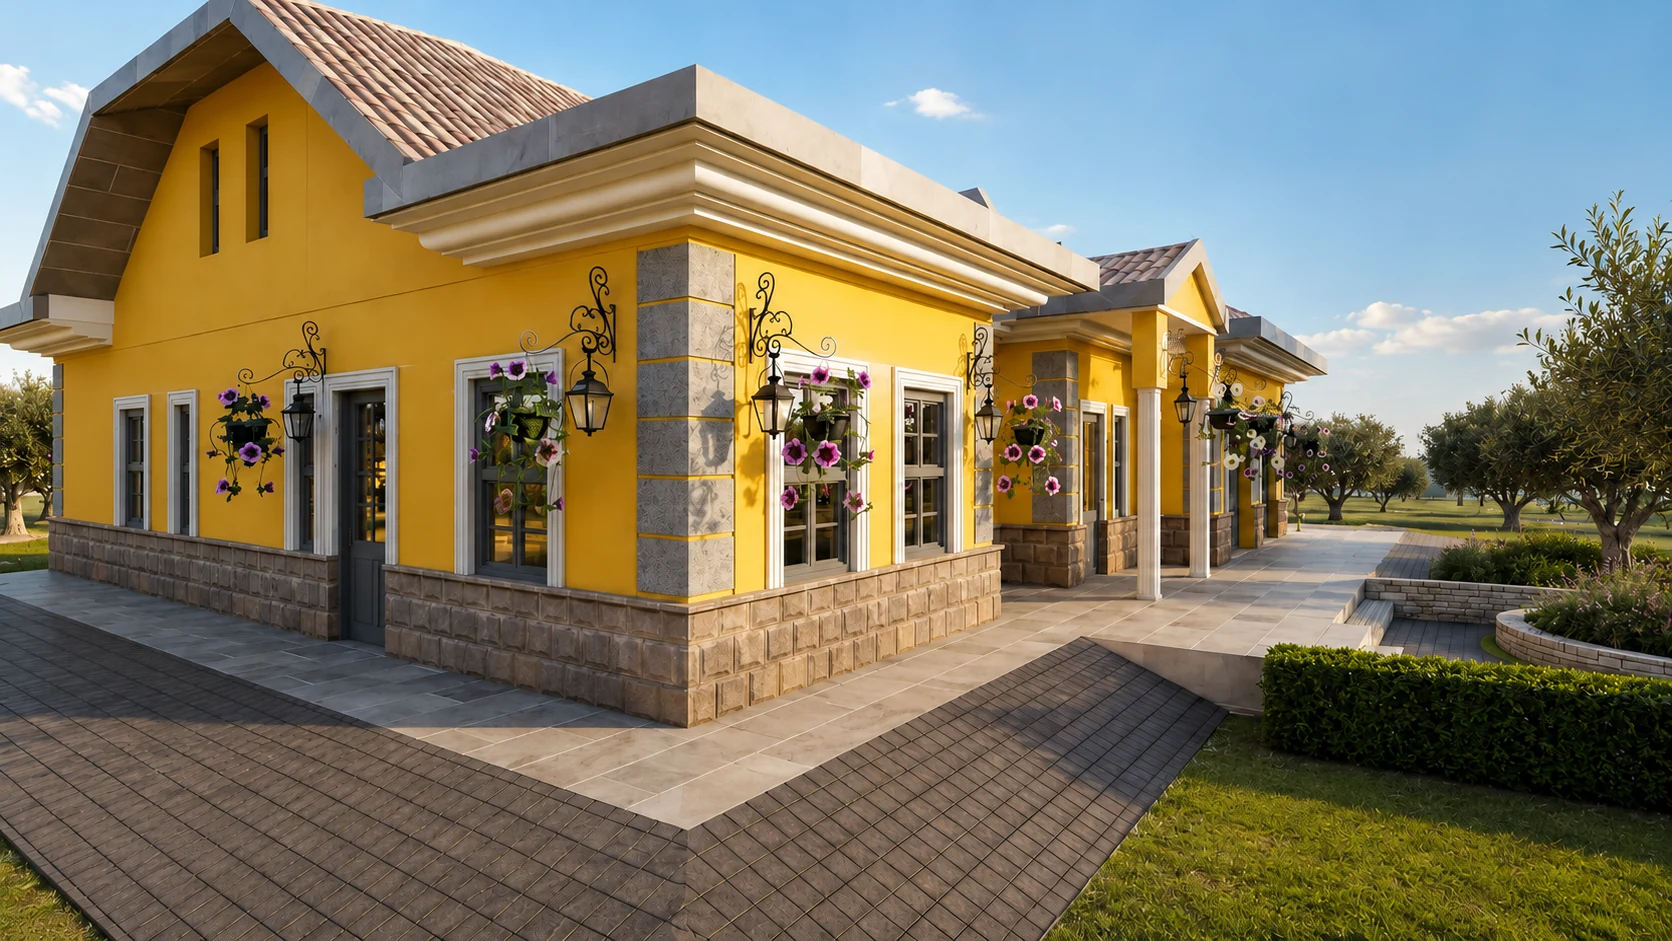
From design to a real project.
Catral demonstrates how the ISB® system can move beyond technical documentation and architectural studies into a fully coordinated residential development designed for a specific Spanish site.
Four directions.
One system.
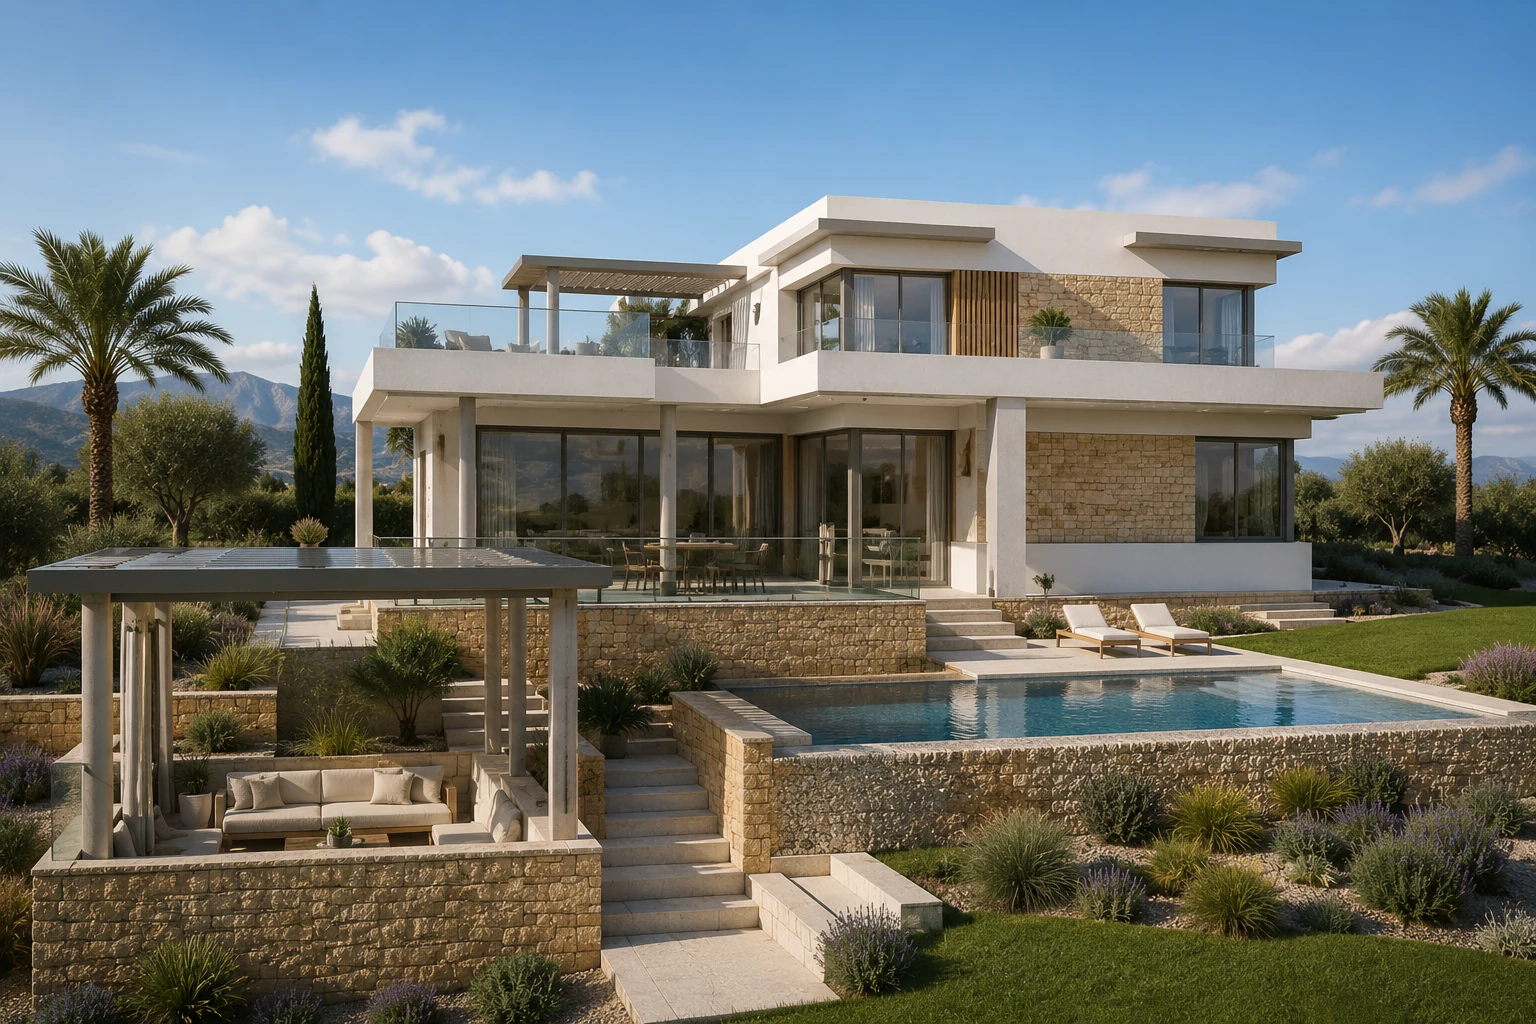
Contemporary Mediterranean
Layered volumes, natural stone, expansive glazing and integrated outdoor living.
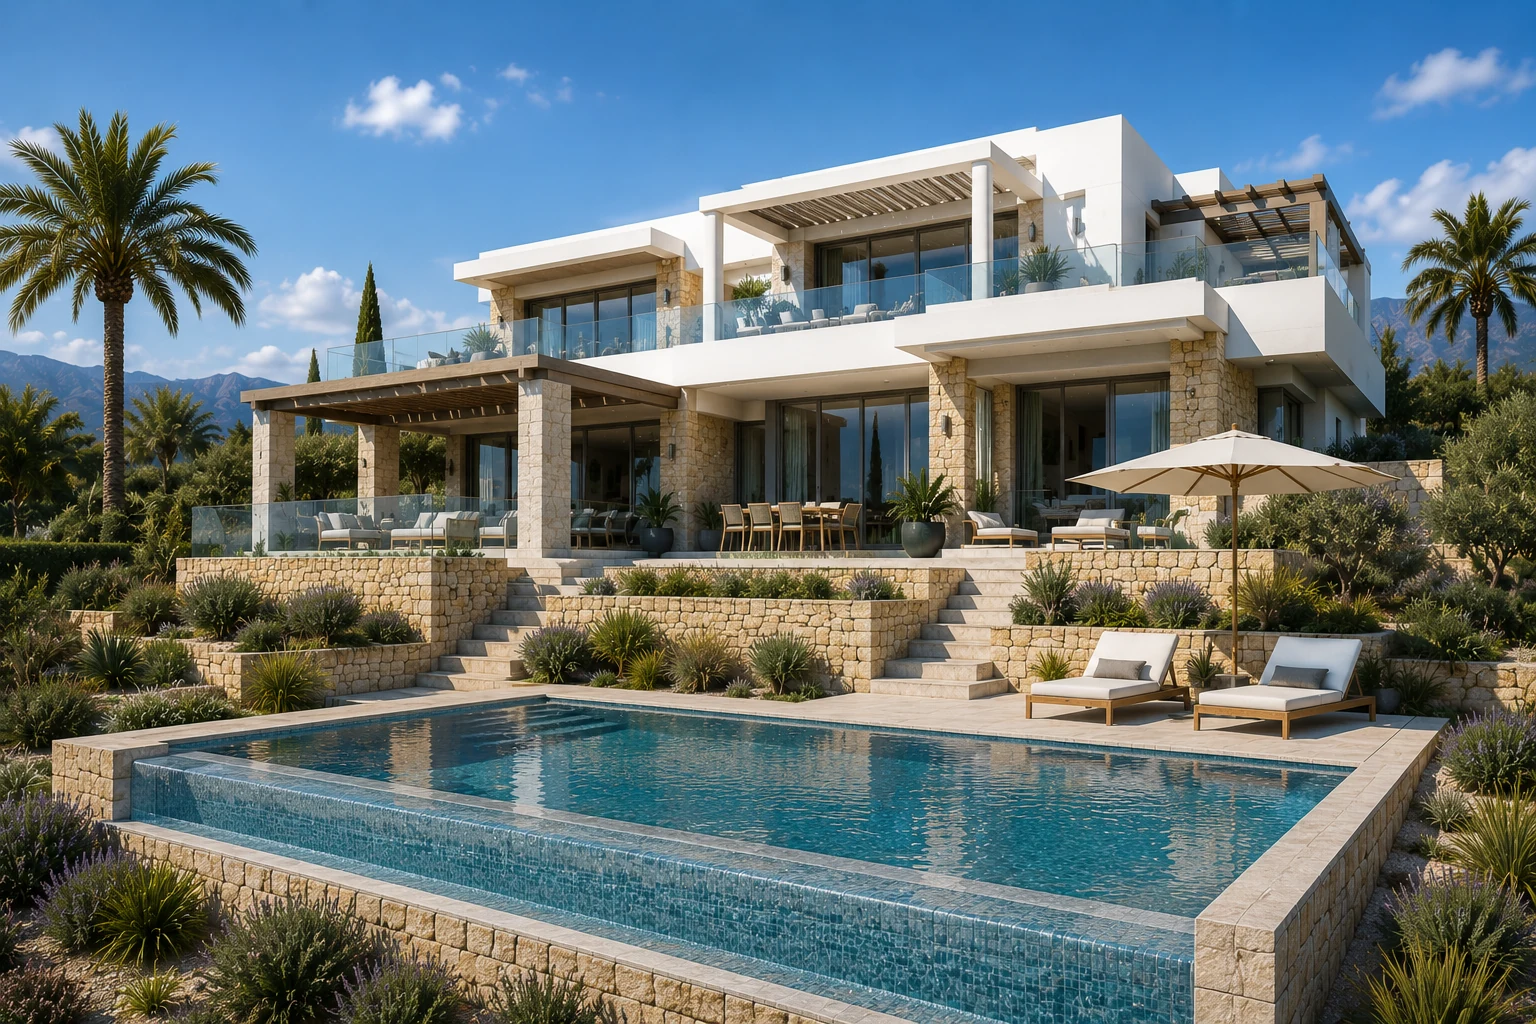
Terraced Mediterranean Villa
A larger residence organised around terraces, shaded outdoor zones and changing levels.
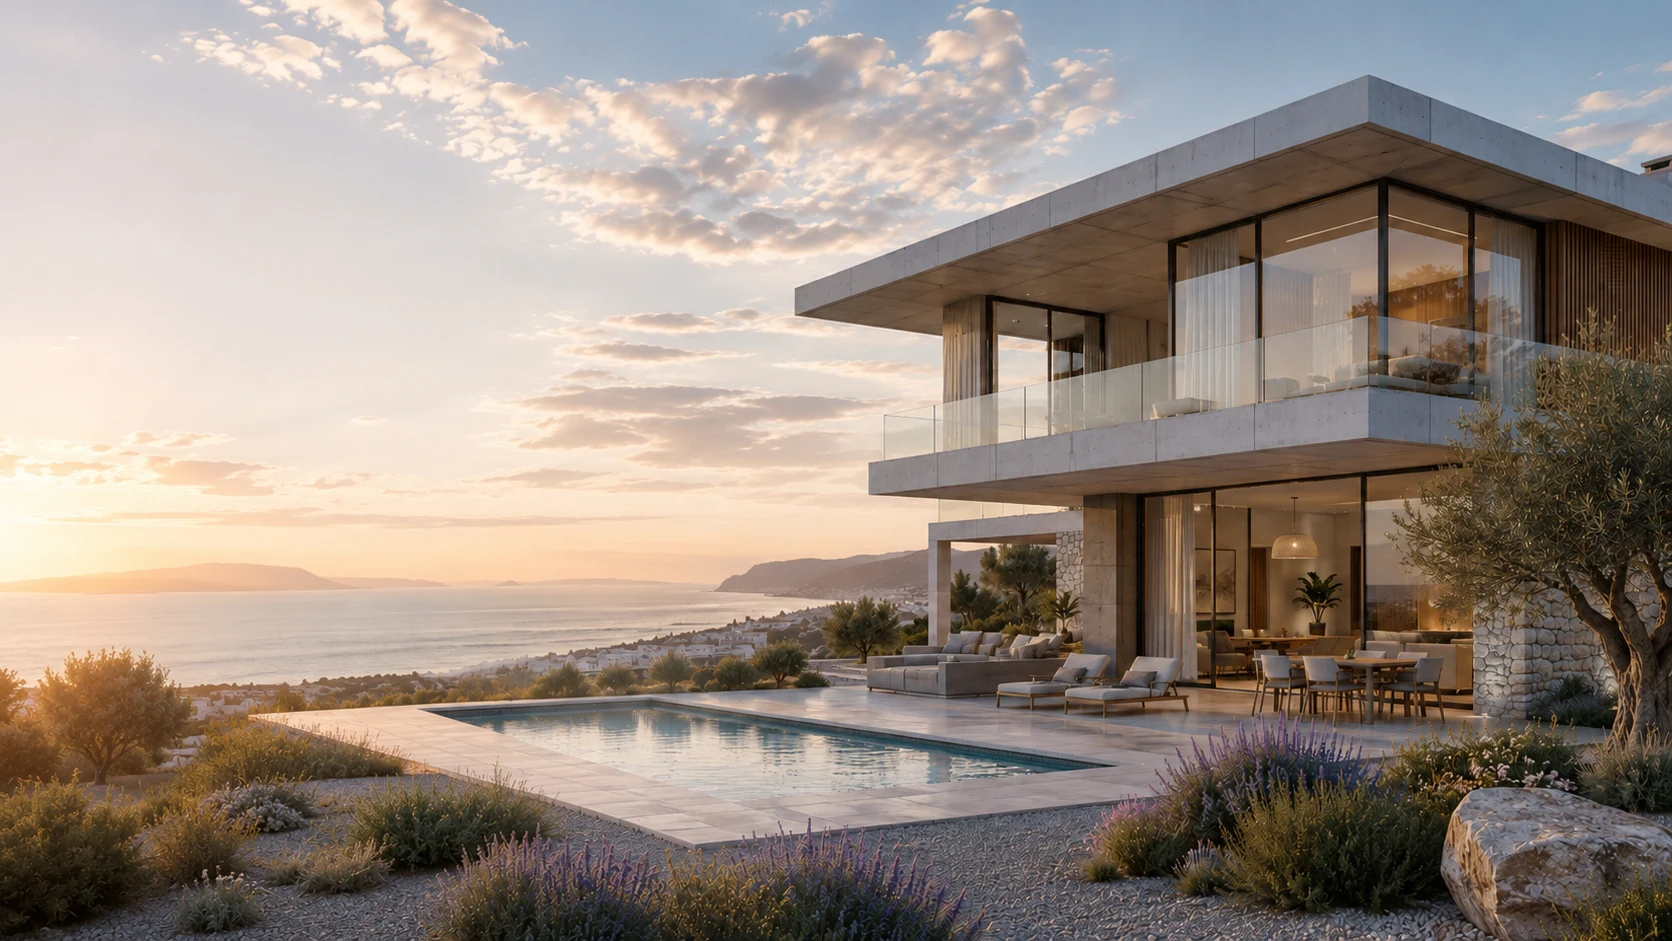
Premium Contemporary Villa
A refined contemporary residential direction defined by clean geometry, generous glazing and strong indoor-outdoor connections.
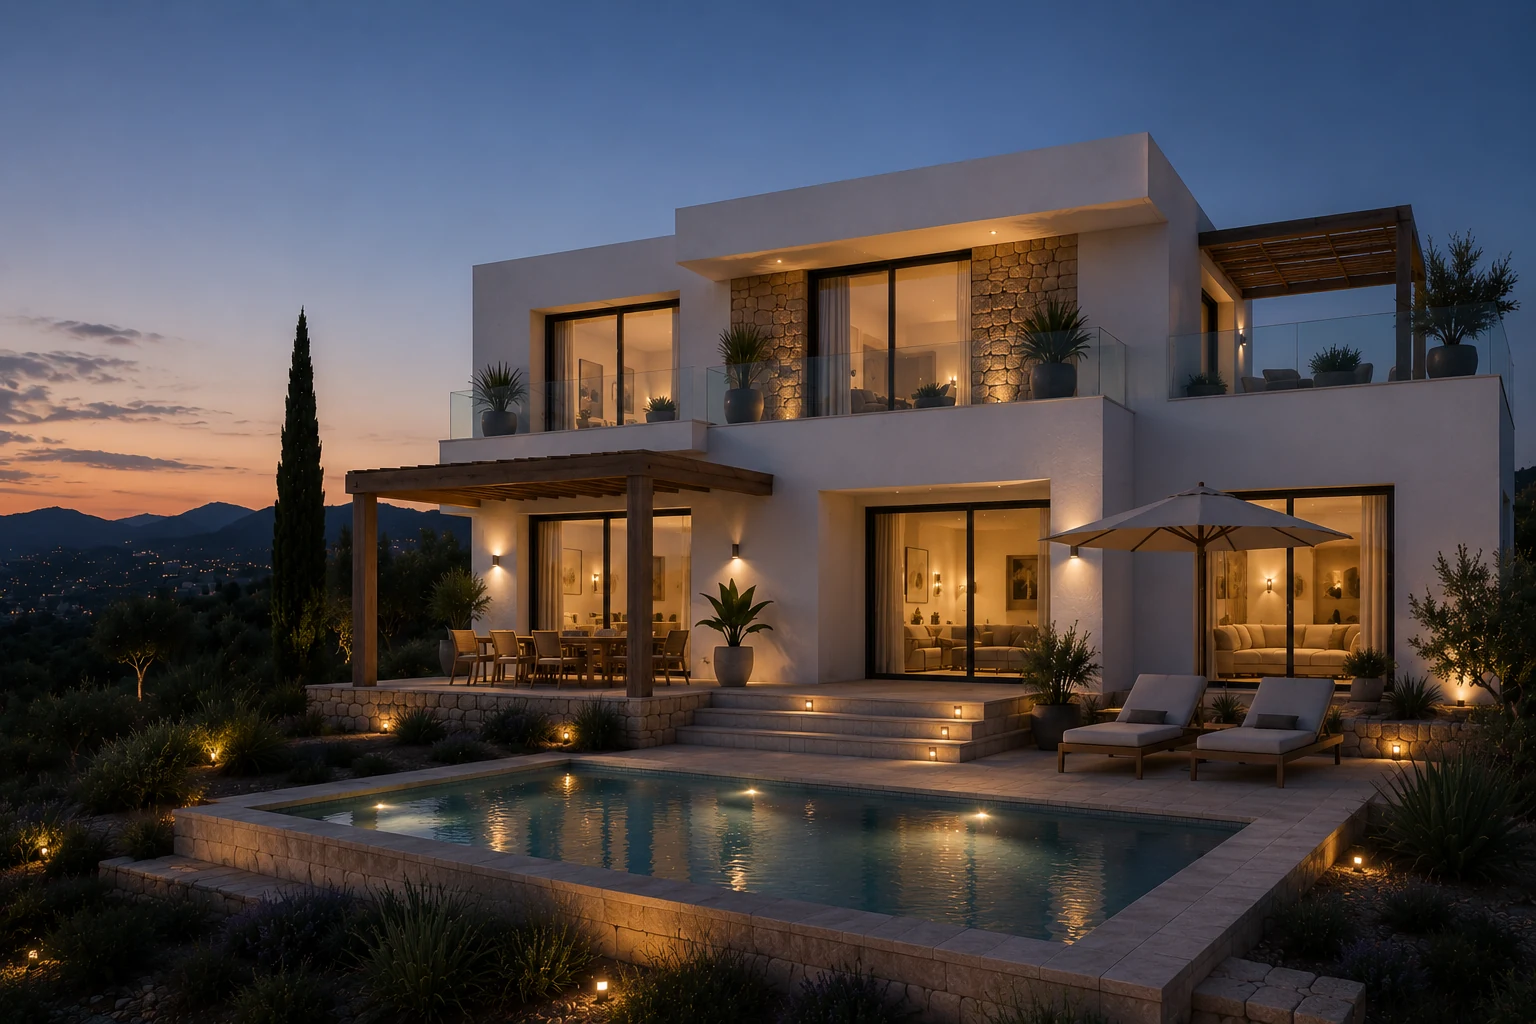
Signature Mediterranean Residence
A distinctive residential interpretation shown at dusk, demonstrating a more expressive architectural direction within the same system logic.
Architecture changes.
The system remains.
Building technology should support architecture rather than dictate it. The ISB® platform is developed around coordinated structural, envelope and construction logic while leaving the architectural response to the project.
Different Architecture
Contemporary, compact, traditional or expressive residential design.
Project-Specific Design
Architecture responds to site, programme, climate and client requirements.
Coordinated Engineering
The structural system is developed around the actual building rather than a catalogue house.
One Technical Platform
Wall, floor, reinforcement and connections form one coordinated building system.
A concept is the beginning.
Architectural visualization explores what could be built. A reference development demonstrates how architecture moves through engineering, technical coordination and construction preparation toward a real building.
Architecture
Site, programme and design intent.
Engineering
Structural requirements and system integration.
ISB Planning
Elements, reinforcement and technical interfaces.
Preparation
Documentation, coordination and site planning.
Construction
The project becomes a building.
Different projects.
One starting point.
ISB® projects begin with the building, not with a predefined architectural catalogue. The system can be assessed for different residential scales and project conditions.
Private Villas
Individual residential projects designed around the site, client and architectural brief.
Residential Developments
Repeatable building programmes where coordination and system planning become part of development strategy.
Compact Homes
Projects where efficient planning and usable space are especially important.
Extensions & Adaptations
Project-specific applications assessed together with architectural and structural requirements.
Have a project in Spain?
Share the location, project stage and architectural brief. We can review where the ISB® Building System may fit and define the next technical step.