A building system designed around how buildings come together.
ISB® is an integrated building system that brings structure, insulation and construction logic into one coordinated approach — designed to support efficient, adaptable and project-specific buildings.
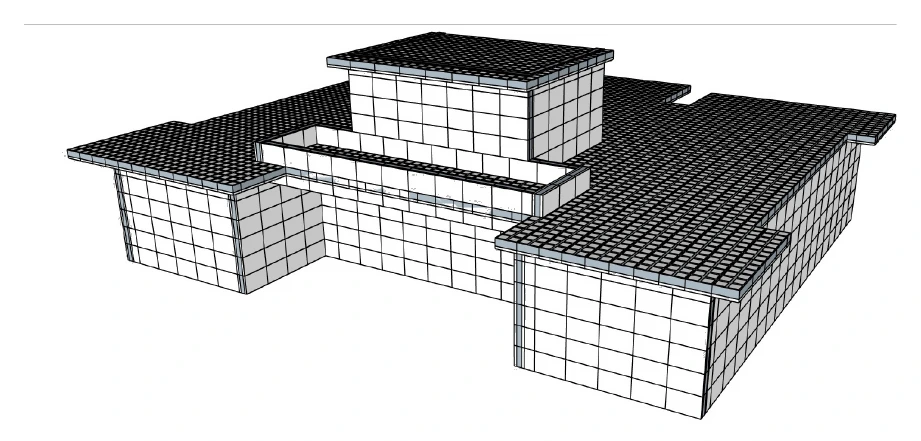
Wall and floor elements designed as parts of one coordinated system.
Adaptable to different architectural concepts, sites and project requirements.
Architecture, engineering and system planning can develop together.
Designed around the realities of the project.
Building performance is more than structure alone. Climate, thermal comfort, acoustics, fire considerations, wind, moisture and long-term durability can all influence the design of an Australian building. ISB® provides an integrated system through which these requirements can be addressed at project level.
Thermal performance
Wall and floor configurations can form part of a project-specific envelope strategy responding to climate, orientation, insulation requirements and the performance objectives of the building.
Acoustic comfort
Wall and floor assemblies allow acoustic requirements to be considered as part of the complete building design, including the interfaces between adjoining spaces and building elements.
Fire-performance design
Fire requirements are addressed through project-specific design, material specification and the applicable building and site conditions. Where additional fire considerations apply, these form part of the relevant engineering and compliance pathway.
Structural resilience
ISB® combines permanent formwork elements with a designed reinforced concrete structure. Wind and other project-specific structural actions are considered through the engineering design of the individual building.
Moisture management
Heat, moisture and material interfaces need to be considered together. Compatible layer build-ups and project-specific detailing form part of the complete wall and floor specification.
Integrated building system
Walls, floors, reinforcement and structural connections are developed as parts of one coordinated system rather than isolated construction components.
ISB® PHC-250 is supported by technical documentation covering wall and floor elements, reinforcement and key structural connection details. The final performance, structural design and specification are defined for the requirements of the individual project.
What ISB® actually is.
ISB® is not a catalogue of predefined houses. It is a coordinated building system based on compatible wall and floor elements that become part of the structural concept of an individual building.
Architecture defines the project. ISB® provides the building logic behind it.
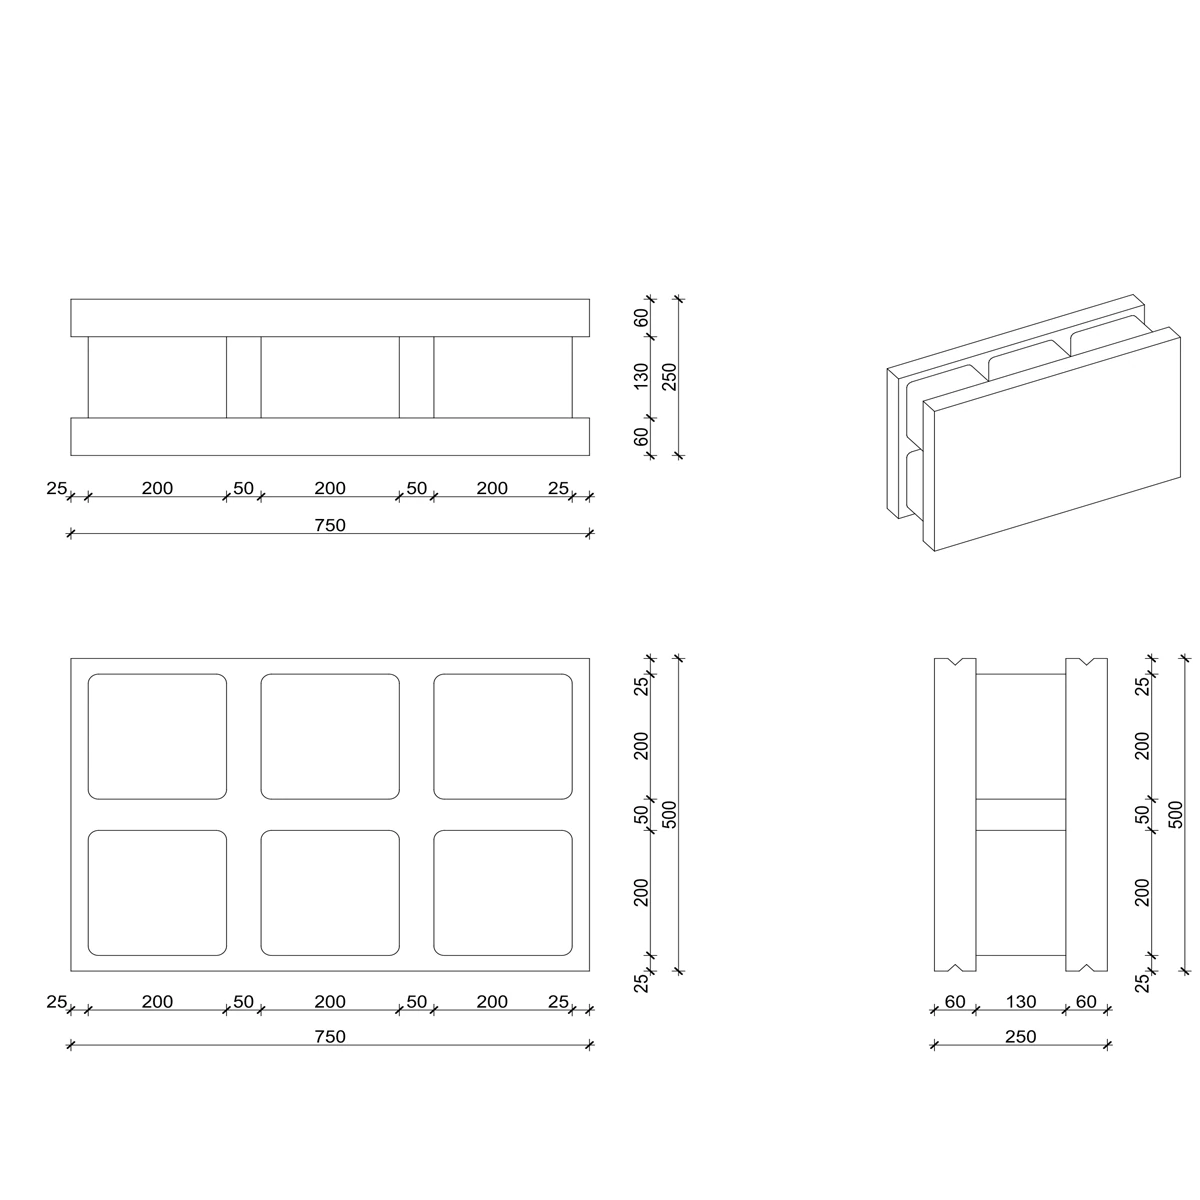
Wall elements form part of the vertical structure.
The ISB® wall element provides a defined geometry that can be integrated into the architectural and structural engineering design of the individual building.
Standardised element logic provides a clear basis for system planning and detailing.
Elements are coordinated according to the architecture, openings and structural requirements of the project.
The wall is not treated as an isolated component, but as part of the complete building system.
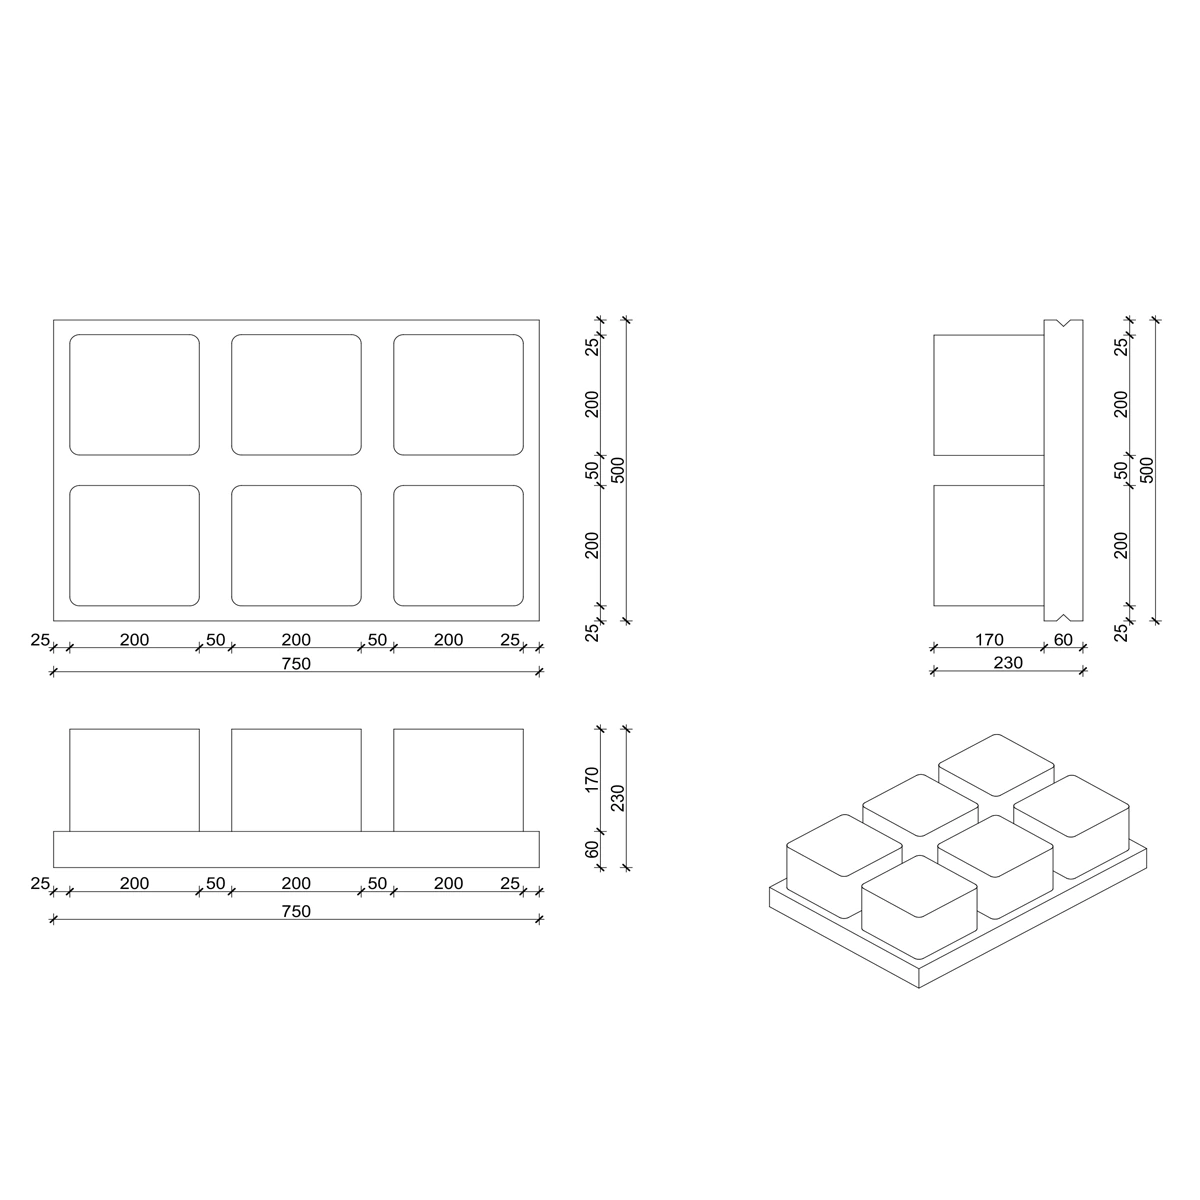
Floor elements continue the system horizontally.
The floor element extends the same coordinated building logic into horizontal structures, allowing wall and floor geometry to be considered together during system planning.
Wall and floor components are considered together rather than as unrelated construction layers.
Junctions between vertical and horizontal elements form part of the technical design of the system.
The system develops from individual elements into the coordinated structure of the complete building.
One system. One coordinated structural logic.
The system supports the architecture — not the other way around.
ISB® is designed to work behind the architectural concept. The system provides structural logic and coordinated building elements, while the final form, proportions and visual character of the building remain project-specific.
This allows architects and developers to work with different sites, scales and design languages without reducing the project to a predefined building type.
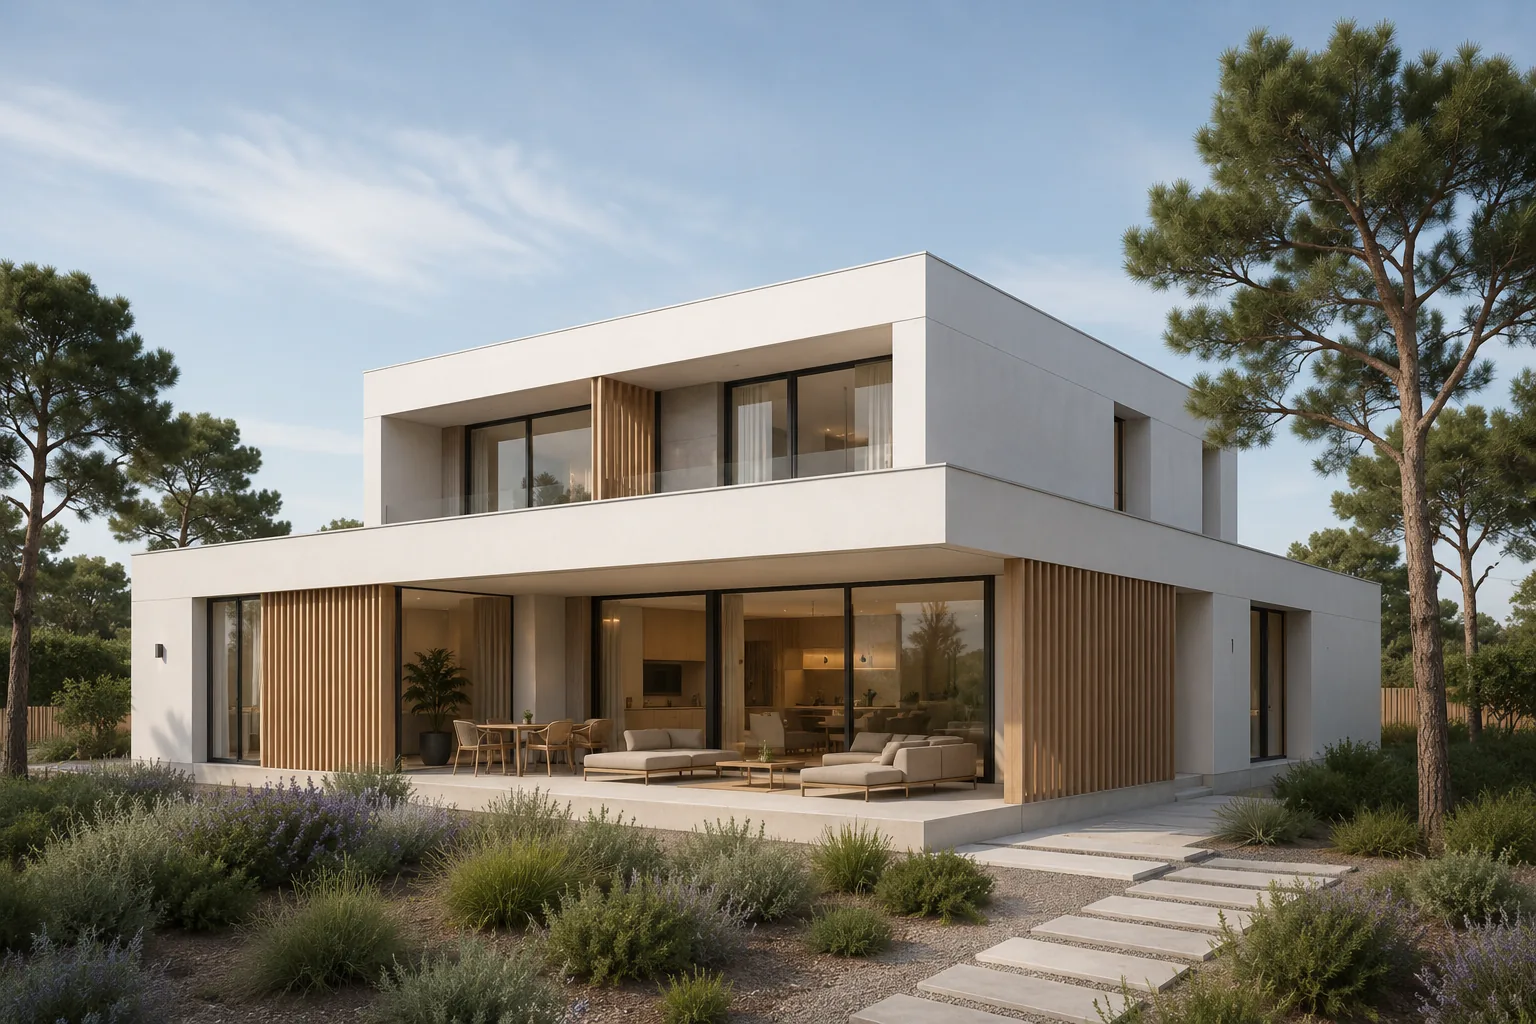
Architecture comes first
The design concept, spatial organisation, site response and architectural expression define the project.
The system adapts
ISB® elements and structural planning are coordinated around the requirements of the building rather than forcing a fixed layout.
Different architecture, one system
Compact, contemporary, restrained or expressive residential architecture can be developed around the same underlying system logic.
Design and engineering connect
Architectural decisions and structural requirements can be coordinated early, creating a clearer route from concept to construction.
ISB® provides the building and construction logic behind the project. Architecture gives the building its identity.
A building system becomes valuable when it works within the project.
Applying ISB® in Australia means more than supplying building elements. Each project needs to connect architecture, structural engineering, system planning, building performance and construction within its specific site and project requirements.
The objective is a coordinated route from the first design decisions to an engineered and buildable project solution.
Designed for the project.
Coordinated for Australia.
ISB® does not replace the architect, engineer, builder or other qualified project professionals. It provides a building system around which the relevant disciplines can coordinate their work.
Multiple professional disciplines.
One coordinated building route.
Start with the building and its location.
The project begins with its architectural brief, site, intended use, scale, climate and applicable project requirements — not with a predefined ISB® house.
Develop the architectural concept.
Layout, form, openings, orientation and architectural expression remain project-specific. The building system is coordinated around the design as it develops.
Translate design into structural logic.
Architectural requirements are connected with structural engineering, element planning and the technical interfaces required for the ISB® system.
Connect planning with construction.
Coordinated system information provides a basis for production, project preparation and integration with the Australian building process and the project-specific compliance pathway.
10+1 advantages of an integrated building system.
The value of ISB® lies not in one isolated feature, but in the way structure, planning, construction logic and architectural flexibility can work together within the same project.
The result is a system that can support different building concepts while keeping the underlying structural logic coordinated.
Integrated wall + floor system
Vertical and horizontal building elements form part of one coordinated system rather than unrelated construction concepts.
Architectural flexibility
Different residential forms and architectural expressions can be developed around the same underlying system logic.
Project-specific engineering
Structural requirements can be designed around the actual building, site conditions, intended use and project-specific actions.
Thermal performance by design
Thermal performance can be considered as part of the wall, floor and envelope specification from the early design stage.
Fire-performance design
Material specification, system configuration and relevant project requirements can be considered through project-specific fire-performance design.
Structural actions by design
Wind and other applicable structural actions can be considered within the engineering design of the individual project.
Compact structural wall
The 250 mm system can support efficient use of floor area where its project-specific wall build-up is more compact than alternative solutions.
Extensions & additions
The system can also be assessed for extensions, additions and selected redevelopment applications where structural and project conditions make its use appropriate.
Coordinated construction process
Architecture, engineering, system planning, production and construction can be connected within one structured project route.
Repeatable system logic
Element geometry and connection principles can be standardised and repeated, while the final building remains project-specific.
Efficiency can create value beyond construction cost alone.
Compact wall construction, coordinated planning and repeatable system logic can create economic potential through material use, construction planning and efficient use of floor area.
Actual economic outcomes remain project-specific and depend on architecture, engineering, specification, location, procurement and construction conditions.
Detailed system components, connection principles, structural documentation and project-specific performance belong in the Building System and Technical Performance sections, where each topic can be considered against the requirements of the individual project.
Explore Technical Performance →