
ISB® Building System

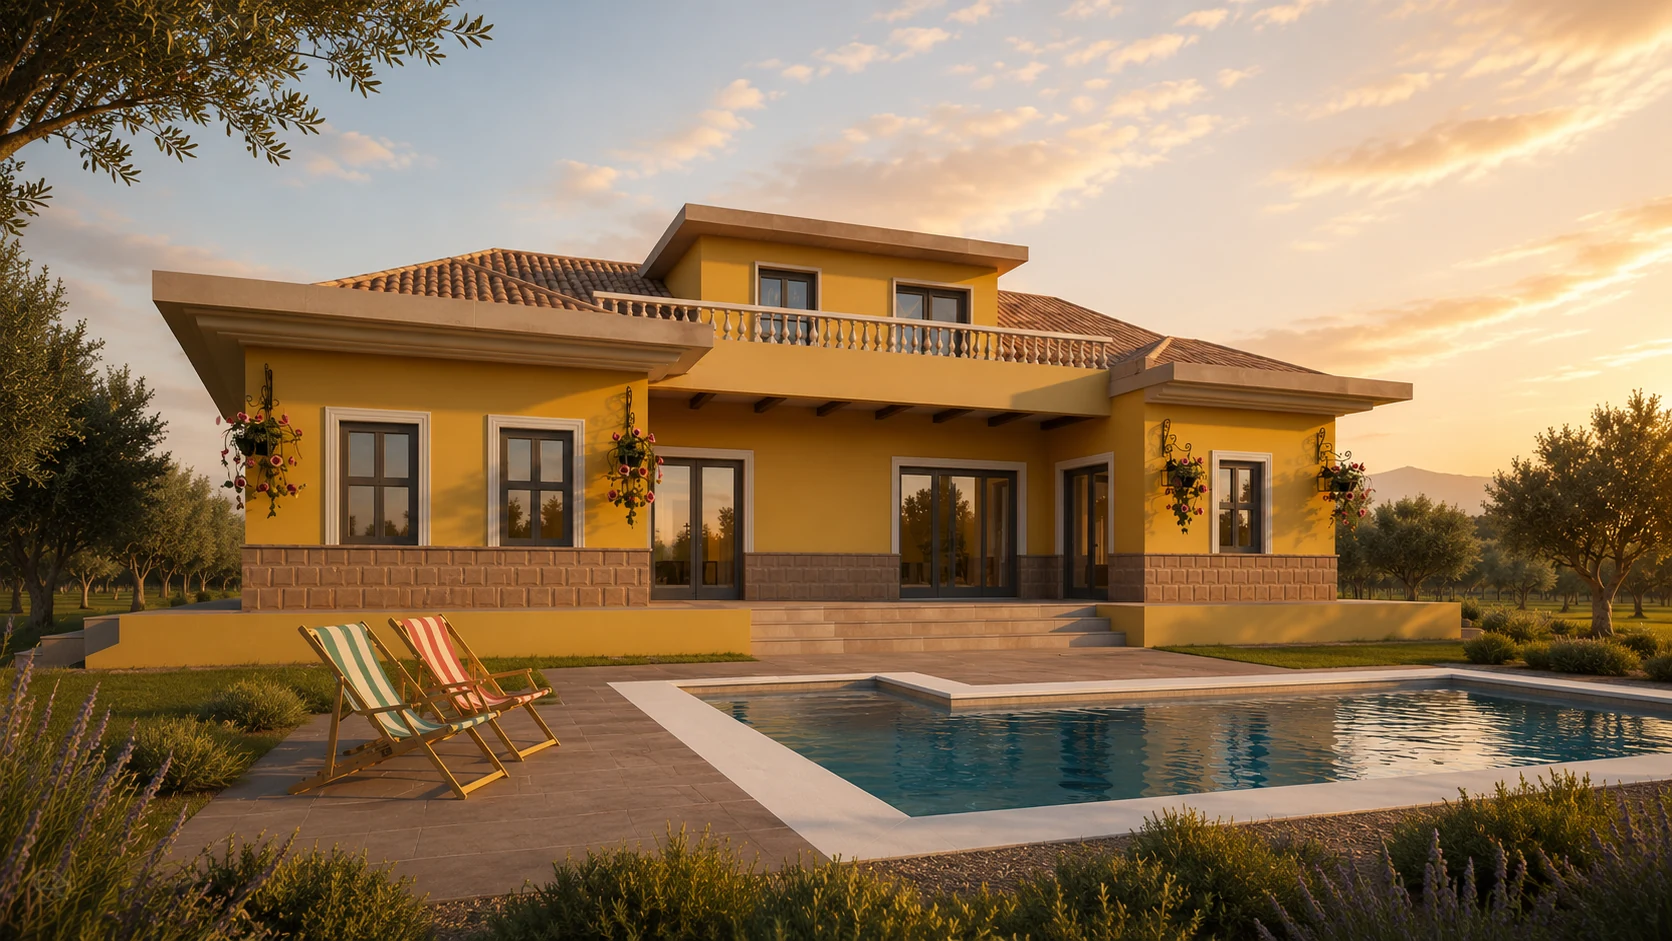
Contemporary residential architecture representing the ISB building system in Australia
Building in Australia

Build in Australia.
Design for
the Project.

Australian conditions. Project-specific engineering. One coordinated building system.

Building well in Australia requires more than choosing a construction product. Climate, site conditions, architecture, structural engineering, building performance and the applicable project framework all need to work together. ISB® provides a building platform that can be integrated into that project-specific design and delivery process.

ISB® Building System Australia
01 · The Australian Context

Different conditions.
One project-specific response.

Australia contains very different climates, landscapes and site conditions. A residential building solution should therefore respond to the project rather than assume that one specification is appropriate everywhere.

Australian Project Conditions

Design for the location.

Climate & orientation
Site & ground conditions
Planning context
Bushfire, wind or other site-specific considerations where applicable
Local architectural and lifestyle requirements
ISB®
AUSTRALIA
Building Response

Design for performance.

Thermal comfort
Acoustic performance
Building envelope strategy
Structural engineering
Durable construction detailing
The system provides the platform.
The project determines the final solution.
02 · Building Performance

Quality starts
behind the finish.

Building quality begins long before visible finishes are selected. It starts with structure, envelope design, thermal and acoustic performance, engineering and the technical details that influence how the building performs throughout its life.

01

Thermal Performance

The building envelope can be developed around climate, insulation strategy, orientation and project-specific performance requirements.

02

Acoustic Performance

Wall-system configurations can be assessed against the acoustic performance objectives defined for the individual project.

03

Reinforced Concrete Structure

Project-specific reinforcement and concrete work together with the ISB® permanent formwork elements to create the engineered structural system.

04

Building Envelope

Walls, openings, interfaces, insulation and climate strategy are coordinated as parts of one building rather than isolated product choices.

05

Windows & Openings

Window specification, glazing, shading and installation details form part of the overall comfort and building-performance strategy.

06

Engineering & Detailing

Foundations, wall junctions, floors and structural interfaces are resolved through coordinated, project-specific engineering.

Good architecture is more than what you see. Building performance depends on what is designed behind it.
03 · Australian Project Framework

One building system.
Project-specific compliance.

The ISB® system becomes part of an Australian project through project-specific architecture, engineering, documentation and assessment. The applicable pathway depends on the building, location, jurisdiction and the regulatory requirements relevant to that project.

ISB® Project Platform

Bring the system together.

ISB® building technology
Architectural design integration
Project-specific structural engineering
Technical documentation & detailing
Production and construction coordination
ONE
PROJECT
Australian Project Requirements

Deliver it through the right pathway.

National Construction Code requirements
State or Territory legislation and variations
Planning and building approvals where applicable
Qualified and appropriately authorised professionals
Project-specific local and site requirements
ISB® does not replace the professional or regulatory framework applicable to an Australian building project. The system is integrated into each project through the relevant designers, engineers, builders, certifiers and other appropriately qualified professionals required for that project.
04 · The Project Journey

From an idea to a building in Australia.

A project does not need to begin with a complete professional team. It can start with a site, an architectural idea, a development opportunity or simply the decision to explore whether ISB® is suitable for the building.

01

Define the Project

Location, building type, programme, design objectives, performance expectations and development priorities.

02

Site & Opportunity

Review the site, planning context, access, climate and other project-specific conditions relevant to the design.

03

Architecture

Develop the building around site response, orientation, spatial requirements and architectural intent.

04

ISB® Engineering

Integrate structural logic, element planning, reinforcement and technical interfaces into the project.

05

Project Framework

Coordinate the applicable NCC, State or Territory, planning, approval and professional requirements for the individual project.

06

Construction Preparation

Coordinate production information, site logistics, builder workflow and project documentation.

07

Build

Deliver the building through the project builder and coordinated technical support.

08

Completed Building

A project-specific Australian building developed around its defined architectural, structural and performance objectives.

05 · One Network Around the Project

You don't need to assemble everything yourself.

Bring an existing architect, engineer, builder or development partner — or begin with the project itself. The project team can be structured around the opportunity while professional responsibilities remain with the appropriately qualified specialists involved.

Architecture

Design the Building

Architecture, spatial planning, site response and integration of the building system from the beginning.

For Architects →
Development

Structure the Opportunity

Spatial efficiency, development strategy and a coordinated route from opportunity through design and construction.

Developers & Investors →
Building

Build the System

Element assembly, reinforced concrete construction, production planning, technical detailing and project support.

For Builders →
Property Professionals Architectural Design Structural Engineering ISB® System Planning Builders Interior & Finishing
Bring your existing project team — or build the right professional ecosystem around the opportunity.
Catral Villa international ISB building system reference project in Spain
06 · International Reference

One system.
One real project.

The Catral Villa in Spain demonstrates how ISB® building technology can move from architectural design through structural engineering, system planning and project coordination towards a real residential development.

Location Catral · Alicante · Spain
Project Private residential villa
System ISB® PHC-250
Role International reference development
Explore ISB® Projects →
Building in Australia

The system is the starting point.
The building is project-specific.

Design for the site.
Engineer for the building.
Work through the applicable Australian project framework.
Build the complete project — not just the wall.