Sustainable construction starts with better decisions.
Sustainability is not one material or one technical value. It begins with how a building is designed, engineered and constructed — from material planning and climate response to long-term use and adaptability.
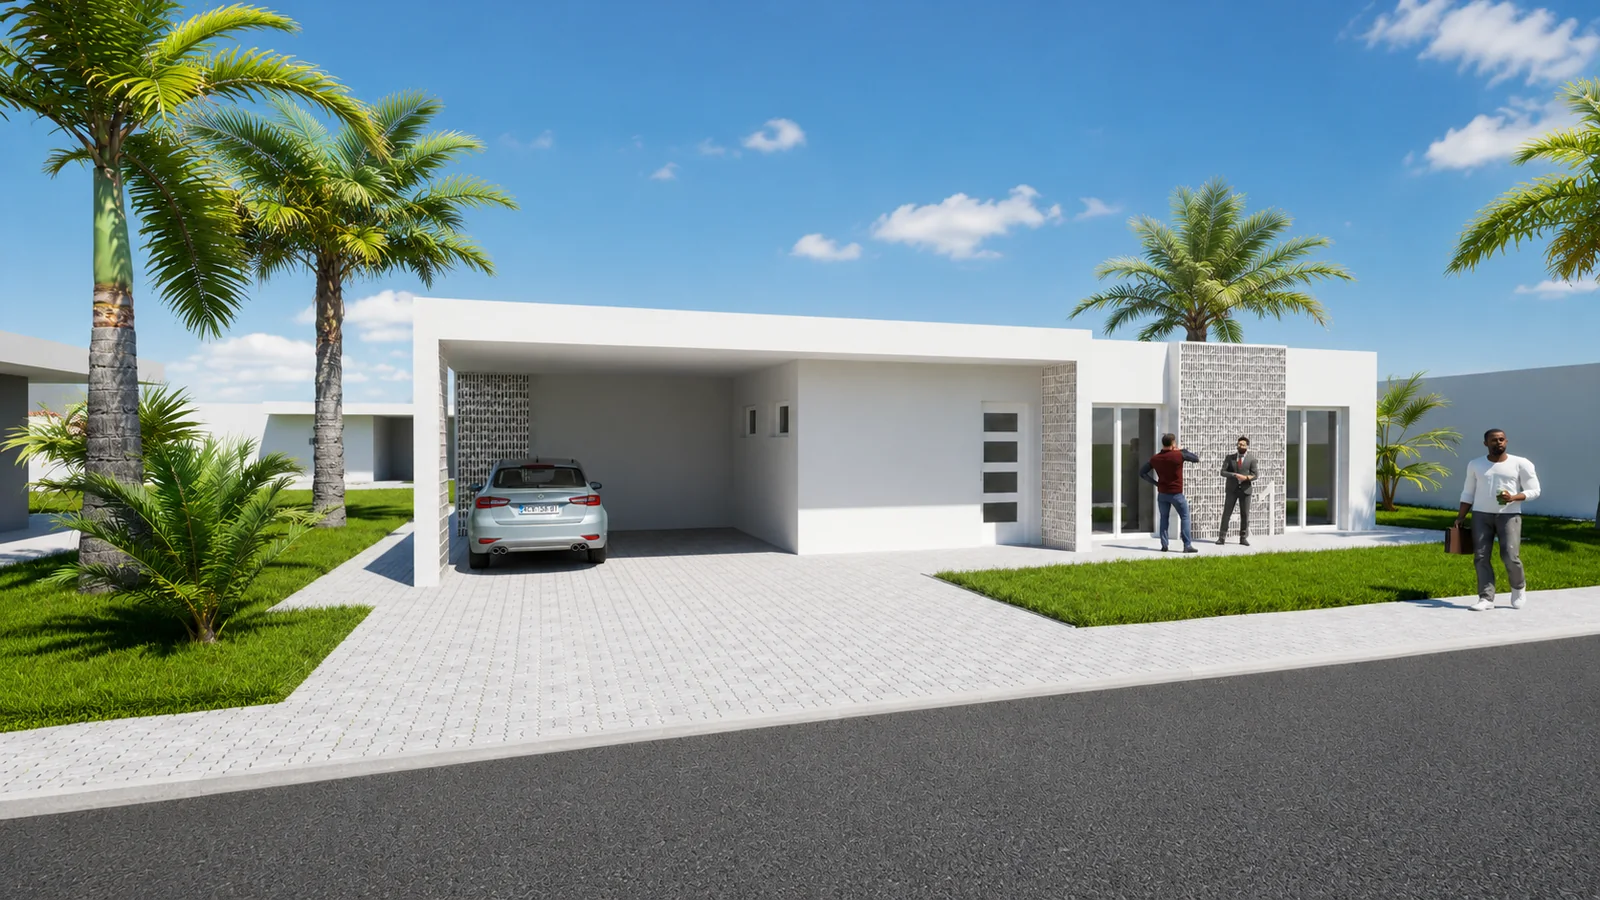
Plan the structure before material reaches the site.
Coordinated system planning allows wall elements, floor elements, reinforcement and connections to be defined around the actual architecture instead of being treated as unrelated construction decisions during execution.
Defined Before Construction
Element geometry and connection logic are developed during planning, allowing structural information to be coordinated before site assembly begins.
Integrated Components
Wall and floor systems are considered together, helping avoid the fragmented planning that can occur when structural components are resolved independently.
Controlled Project Logic
A defined system can support more controlled material planning, sequencing and coordination while reducing the need for improvised structural decisions on site.
Efficiency begins with coordination, not with a marketing claim.
Actual material quantities and environmental impacts depend on the individual building, specification, engineering and construction strategy. The system approach provides a framework for planning those resources more deliberately.
Design for the climate the building will actually face.
In Australia, sustainability must respond to highly varied climate conditions. Heat, solar exposure, insulation, junction design, moisture behaviour and local exposure must be considered as part of the complete architectural and envelope strategy.
A structural system is only one part of an energy-efficient building.
Orientation, glazing, shading, insulation, wall and roof assemblies, connections and building services all influence the final performance. ISB® is integrated into that wider building design rather than treated as a standalone energy solution.
Thermal Strategy
Wall, floor and roof build-ups are specified according to the thermal requirements of the individual building and climate.
Junction Design
Connections between building components must be considered as part of the complete envelope rather than evaluated only as isolated surfaces.
Solar Response
Architectural decisions such as orientation, glazing and shading are essential to managing heat gain and indoor comfort across Australian climate zones.
Moisture Management
Waterproofing, layer compatibility and vapour behaviour are resolved through the complete project specification and local exposure.
From coordinated information to controlled execution.
Sustainability also depends on how we build.
Construction efficiency is not only about speed. It is about moving critical decisions earlier, connecting project information and creating a clearer route from design to execution.
Earlier Coordination
Architecture, structural engineering and ISB® system planning are coordinated before assembly begins, helping resolve important relationships while the project can still be adjusted efficiently.
Defined Sequencing
Base conditions, wall elements, connections and floor systems follow a planned structural sequence rather than being treated as unrelated construction operations.
Less Rework Potential
Coordinated project information can expose conflicts before execution. The aim is not to promise a construction outcome, but to create better conditions for controlled site work and fewer avoidable corrections.
Repeatable Coordination
A consistent system approach can be particularly valuable where projects include repeated details, recurring building types or multiple structures requiring the same planning logic.
Efficiency comes from maintaining continuity between the information created during design and the decisions required during construction.
Sustainability continues after construction ends.
A building should be considered across years of use, not only during the construction phase. Architectural quality, technical performance and the ability to respond to future needs all influence long-term building value.
Built Around the Project
The system supports project-specific architecture rather than forcing a building into a fixed catalogue format, helping create spaces suited to their intended use.
Adaptability
Extensions or additional levels may be considered where the existing building and structural engineering permit, allowing future scenarios to form part of longer-term planning.
Performance Over Time
Good building value depends on coordinated structure, envelope, detailing and maintenance rather than on one material characteristic viewed in isolation.
The most sustainable building is one designed to remain useful.
Long-term value comes from combining architecture, engineering, climate response and future use within the same project strategy — not from treating sustainability as a separate layer added later.
Sustainability becomes meaningful when it becomes part of the project.
Climate, architecture, engineering, material planning and construction strategy must come together around a real building. The next step is to connect these principles with the requirements of your project.
See how the system becomes a building.
Follow the project route from architecture and engineering through system planning, production and structural assembly.
How It Works 02 Project RouteDiscuss a sustainable project in Australia.
Share your site, project concept or development brief and begin exploring the relationship between architecture, engineering, building performance and the ISB® system.
Discuss Your Project